Property description
THE PROPERTY & THE GROUNDS
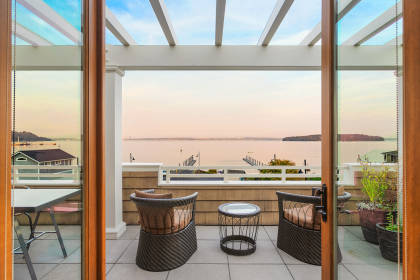
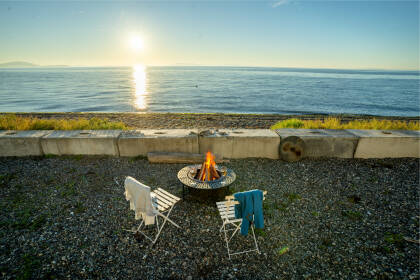
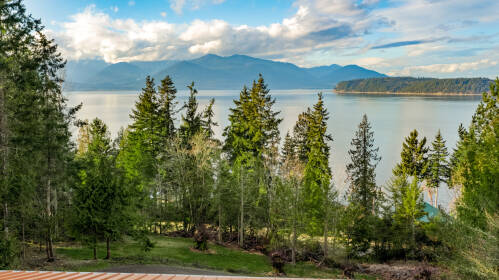
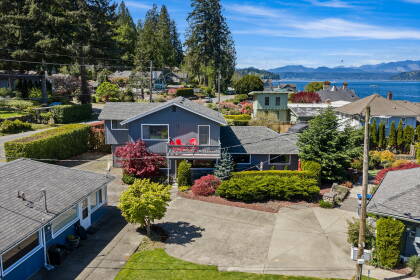

• Expansive water and island views
• Views from most rooms and outdoor spaces
• Professionally designed landscaped grounds
• Large circular lawn framed by formal gardens
• Mature trees, flowering shrubs, and garden beds
• Stone walkways and terraced landscaping
• Brick-paver driveway and motor court
• Attached & Detached 2-car garage structures
• Fully fenced, private backyard setting
• Copper roofed pergola-covered lounge area
with vaulted wood ceiling & brick fireplace
• Covered patio overlooking the water
• Multiple outdoor seating and entertaining areas
• Outdoor lighting and professional hardscaping
Watch the video
Details
Home Features
- ARCHITECTURE
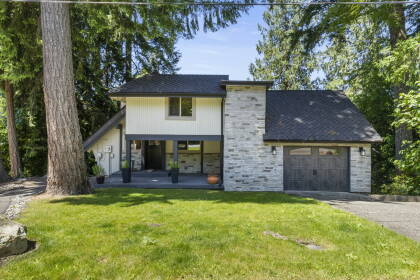
- Classic East Coast/Colonial-inspired design
- Symmetrical façade with shutters and traditional detailing
- Multiple view-facing French doors
- Large picture windows maximizing water views
- Covered verandas and wraparound outdoor spaces
- High-quality exterior finishes
- Mature estate-style presentation
- INTERIOR FEATURES
- Water views from main living areas and bedrooms
- Formal dining room with oversized picture windows
- Hardwood flooring throughout much of the home
- Crown molding and detailed millwork
- Large living room with direct patio access
- Built-in surround sound/in-ceiling speakers
- Fireplace features and traditional hearth details
- BEDROOMS & BEYOND
- Spacious primary and guest bedrooms
- Hardwood floors
- Generous room sizes
- Traditional trim and millwork details
- Potential for main floor primary wing
- A KITCHEN MADE FOR COMPANY
- Recently updated cabinetry
- Large center island with seating
- Stone countertops
- Tile backsplash
- Abundant cabinet storage
- Open connection to family room
- Easy indoor/outdoor flow for entertaining
- Family room adjacent to kitchen
- Butler’s bar/wet bar with beverage refrigerator
- Dedicated laundry/mudroom
- Multiple storage areas
- Potential home office spaces with view windows
- Multiple view-facing French doors
- Large picture windows maximizing water views
- Covered verandas and wraparound outdoor spaces
- High-quality exterior finishes
- Mature estate-style presentation
- Water views from main living areas and bedrooms
- Formal dining room with oversized picture windows
- Hardwood flooring throughout much of the home
- Crown molding and detailed millwork
- Large living room with direct patio access
- Built-in surround sound/in-ceiling speakers
- Fireplace features and traditional hearth details
- Spacious primary and guest bedrooms
- Large windows with water views
- Hardwood floors
- Generous room sizes
- Traditional trim and millwork details
- Potential for main floor primary wing
- Recently updated cabinetry
- Large center island with seating
- Stone countertops
- Tile backsplash
- Abundant cabinet storage
- Open connection to family room
- Easy indoor/outdoor flow for entertaining
- Family room adjacent to kitchen
- Butler’s bar/wet bar with beverage refrigerator
- Dedicated laundry/mudroom
- Multiple storage areas
Water Facility Features
- • Resort-style in-ground swimming pool
- • Separate spa/hot tub
- • Large brick pool deck
Information deemed reliable, but not guaranteed. Buyer to verify all information
Location
306 Briar Rd, Bellingham, Whatcom County, Washington, United States